Made-to-Measure Oak Frames
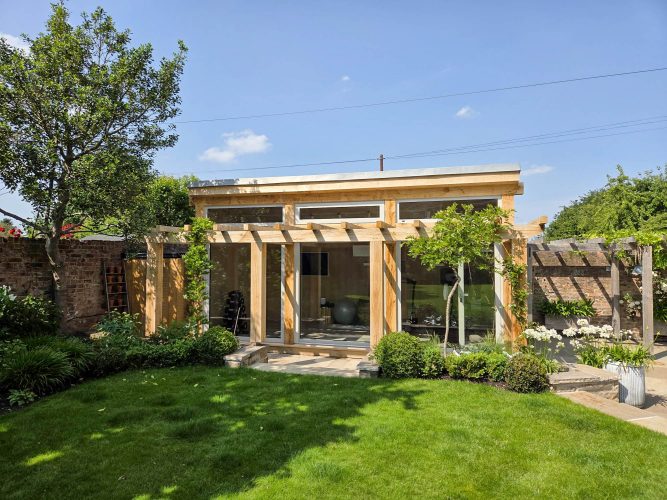
Every oak framed building is made bespoke, based on your drawings, measurements and project requirements. This gives you a frame that fits the design, structure and finish you need.
We offer QP1 fresh sawn oak and air-dried oak beams, with hardwood or softwood rafters available depending on the project. Frames can also include straight or curved oak braces to match the style of the building.

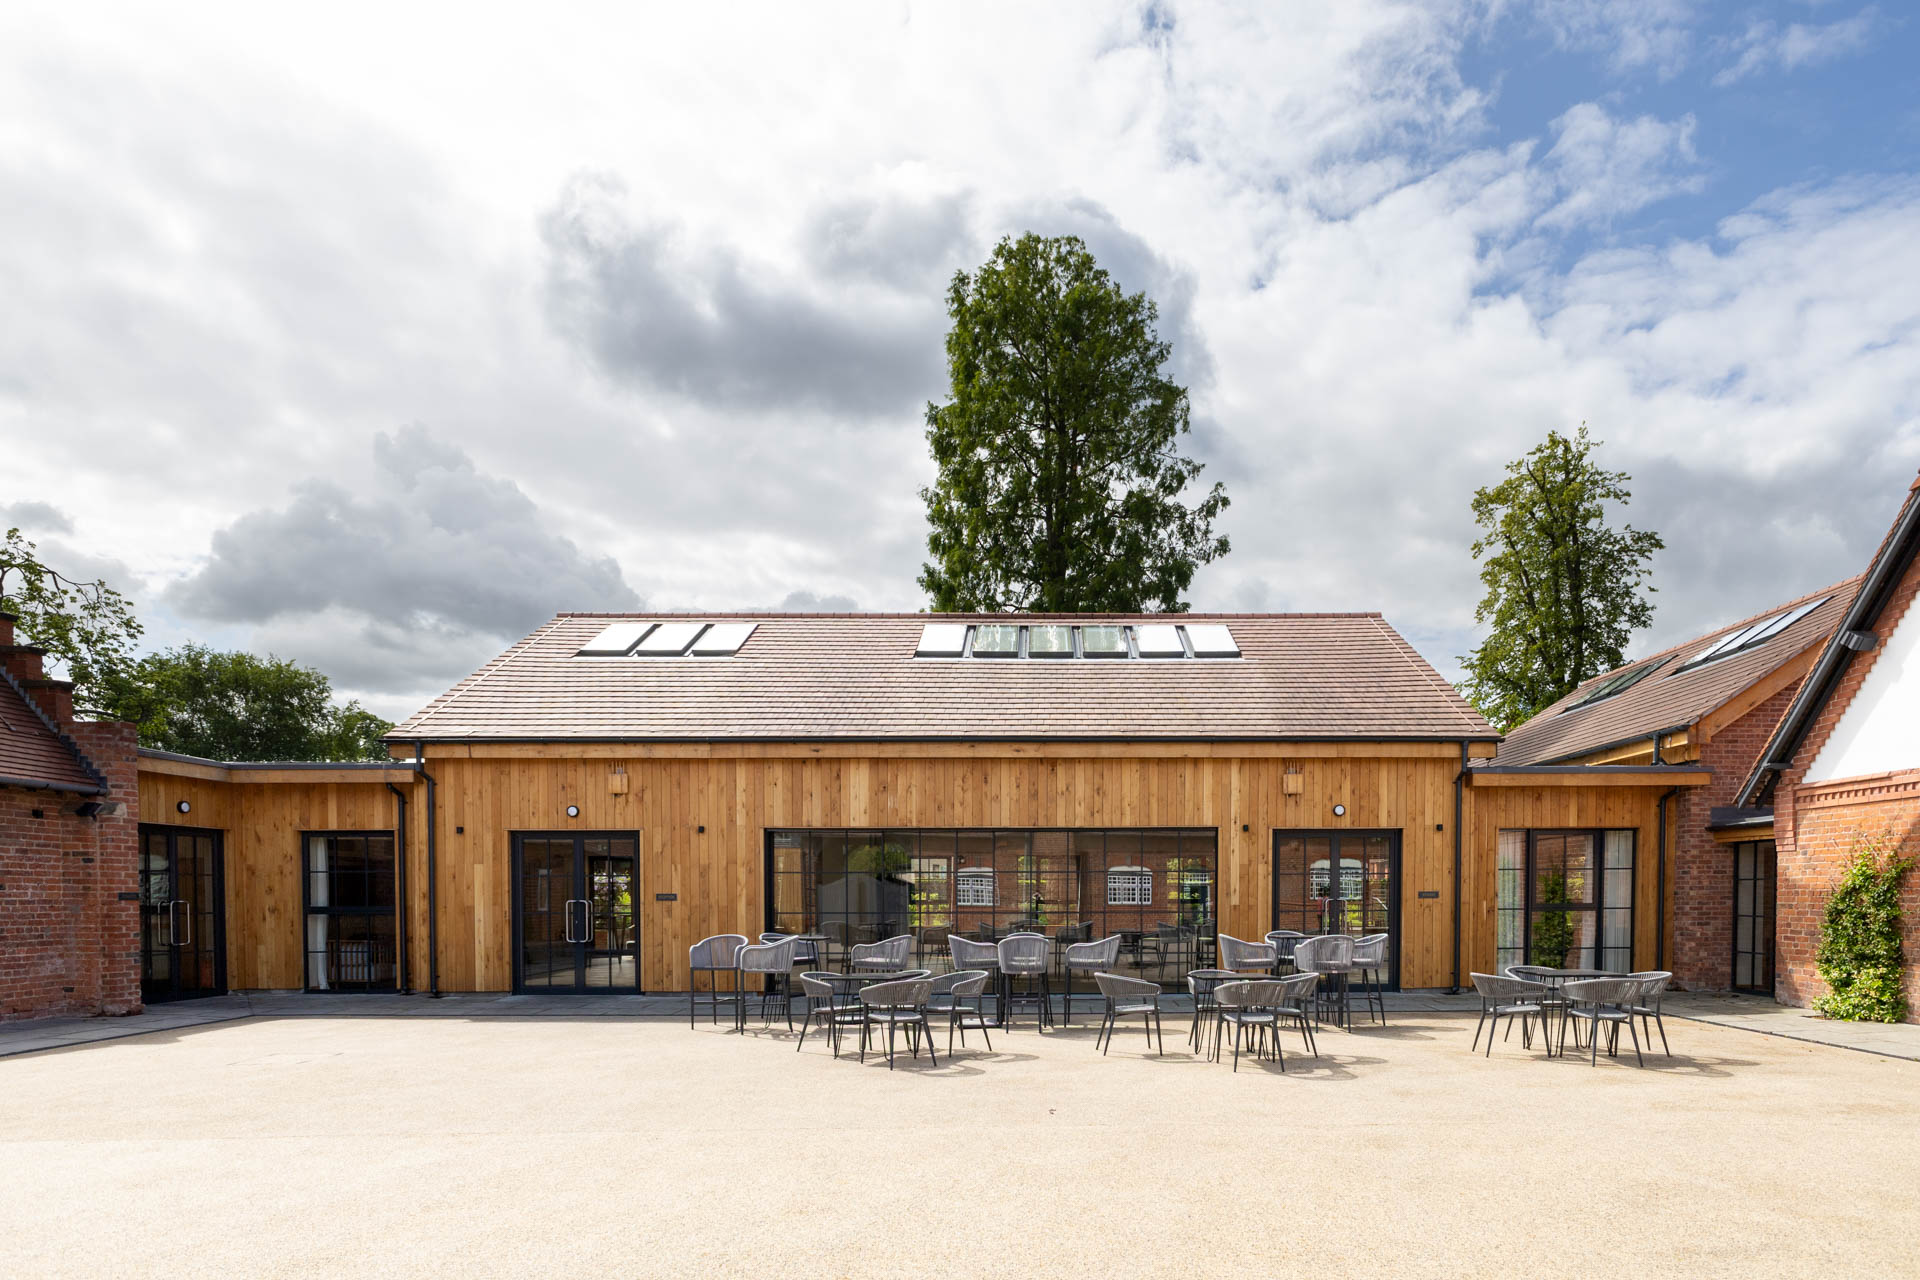
For the external finish, we supply a choice of oak cladding options, including:
– Tongue & Groove
– TGV cladding
– Featheredge cladding
– Shiplap cladding
These finishes create a durable, high-quality exterior that suits both traditional and contemporary oak framed buildings
1. What is the lead time for a bespoke oak frame?
At Hardwoods Group, our typical lead time for manufacturing and delivering a bespoke oak frame is just six weeks – significantly faster than the industry average of 12 weeks. If you need a quicker turnaround, we offer flexible solutions and will do our best to accommodate urgent projects.
2. Do oak framed buildings shrink or warp with age?
Yes. This is a sought-after characteristic of
Yes, green oak naturally undergoes minor shrinkage and movement as it seasons – a well-known and desirable trait. This process adds unique character to each structure without compromising its strength or integrity. Our designs account for this natural behaviour, ensuring long-term stability and aesthetic value.
3. Can you help design my custom oak frame?
Absolutely. Our in-house design team uses advanced 3D CAD modelling to bring your vision to life. From the initial concept to final approval, we’ll provide regular updates and detailed visuals so you can see exactly how your bespoke oak framed building will look before production begins.
4. How long do oak framed buildings last?
Oak framed buildings are known for their incredible durability and longevity. With proper maintenance, they can last for hundreds of years. Oak naturally hardens with age, making it an ideal material for sustainable, long-lasting construction.
5. Do I need planning permission for an oak framed building?
Planning permission depends on the size, location, and use of your oak framed structure. Many smaller outbuildings fall under permitted development, but we always recommend checking with your local planning authority. Our team can assist with drawings and advice for the process.
6. Are oak framed buildings energy efficient?
Yes. Oak framed buildings can be highly energy efficient when paired with modern insulation techniques. Our designs allow for airtight construction and compatibility with eco-friendly materials, helping reduce long-term energy costs.
7. Can you customise the oak frame design to match existing buildings?
Absolutely. Our bespoke design service allows us to tailor your oak frame to match architectural styles, rooflines, or specific aesthetic requirements of existing structures. We use CAD modelling to ensure seamless integration.
8. What maintenance do oak framed buildings require?
Oak frames require minimal maintenance. Over time, the wood will naturally weather to a silver-grey finish. If you prefer to maintain the original colour, UV protection oils can be applied. Structural maintenance is rarely needed due to the strength of green oak.