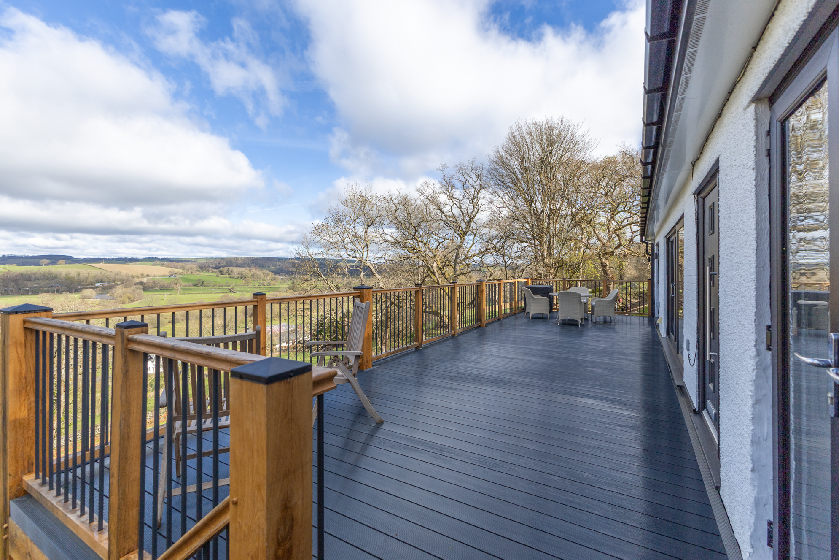
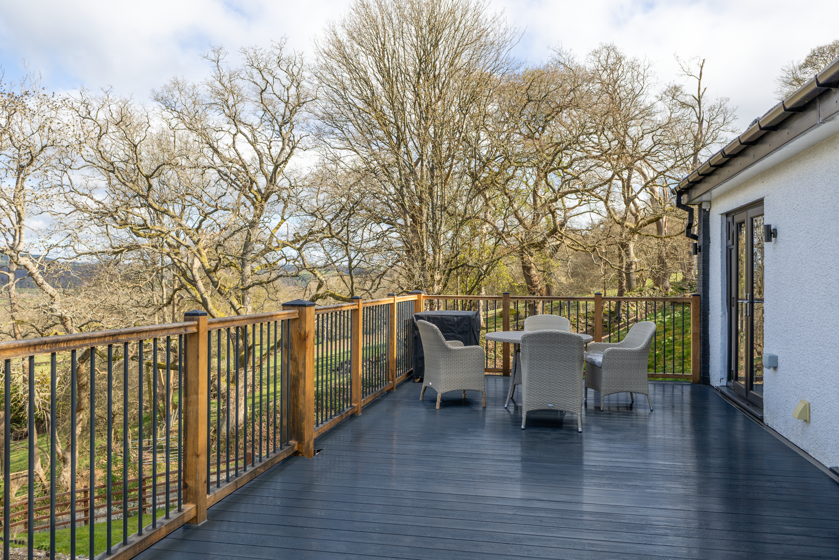
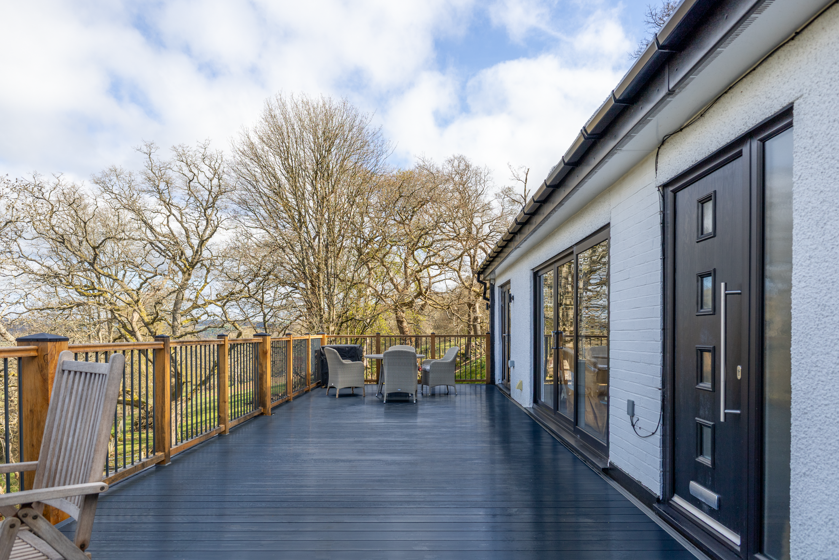
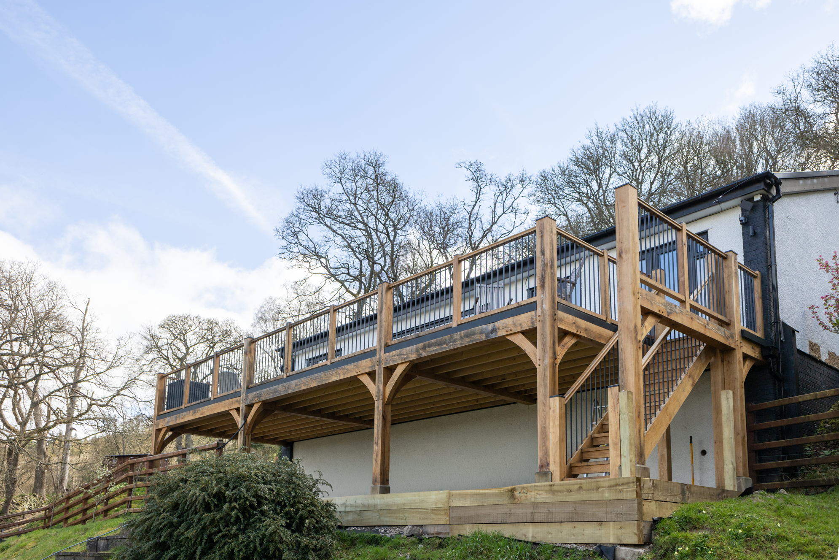
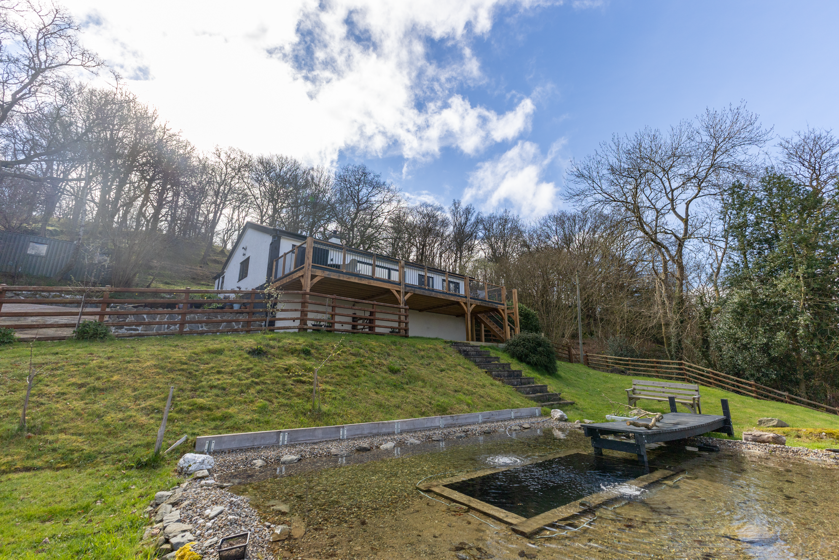
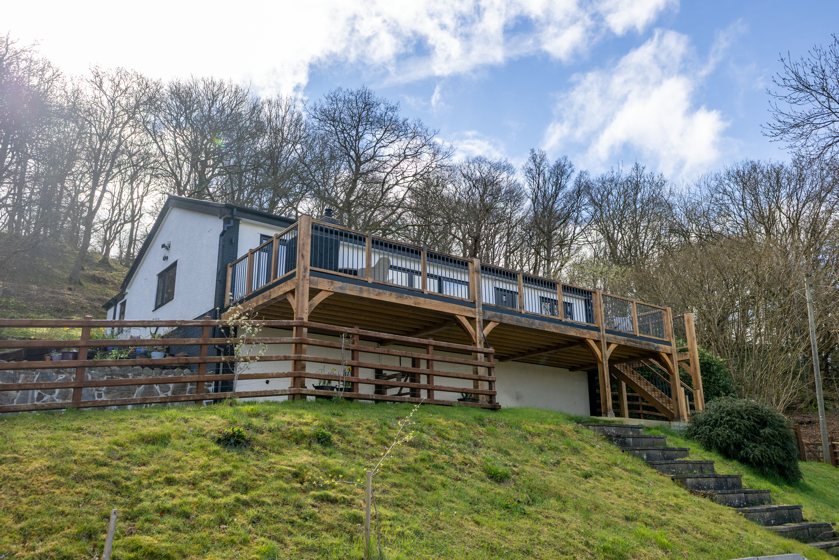
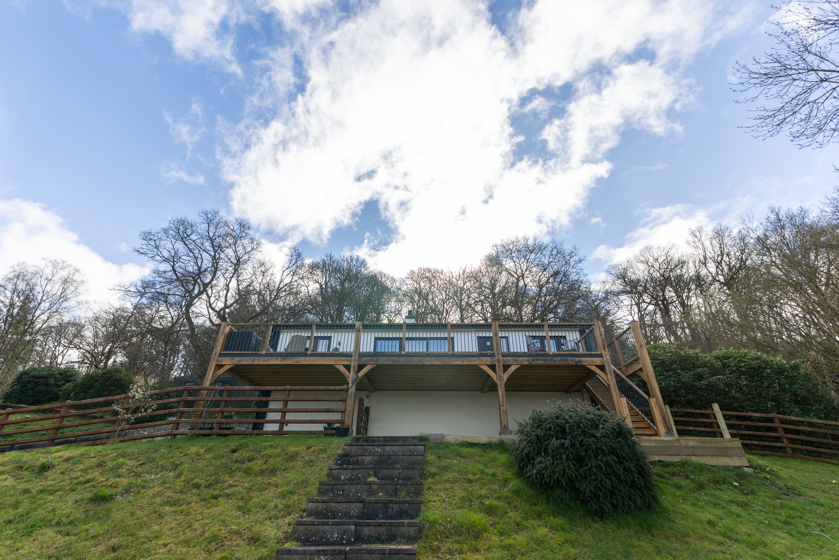
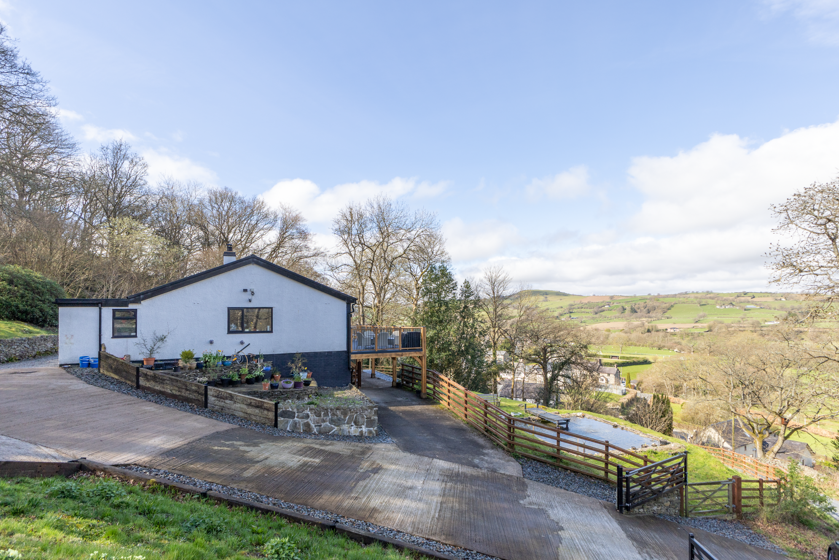
A bespoke oak balcony in North Wales designed to maximise panoramic valley views while doubling as a practical carport beneath.
Project Value: £15,000 – £20,000 Main Contractor: Nigel Grindley Ltd
Client Requirements
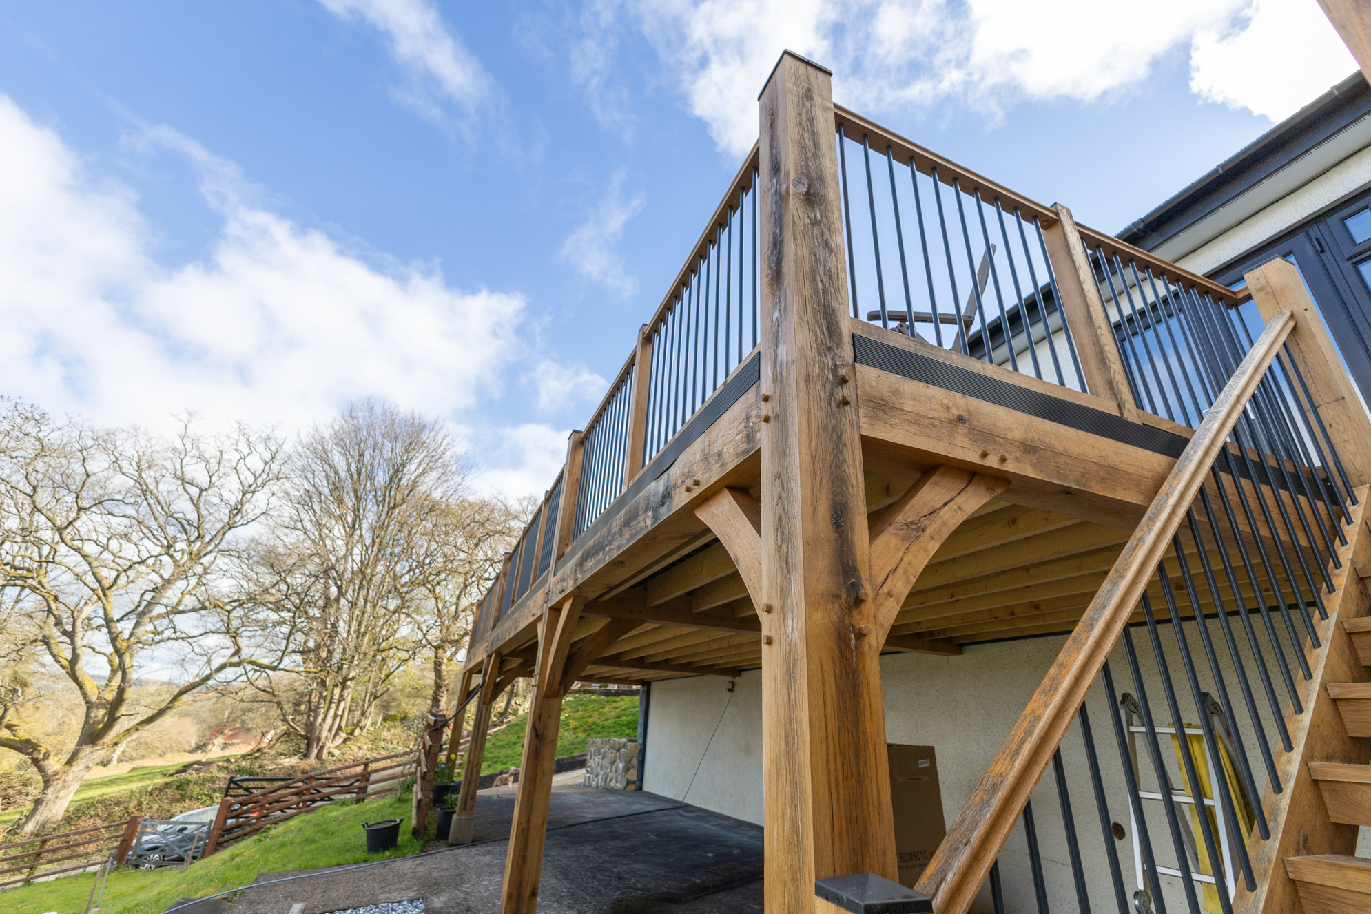
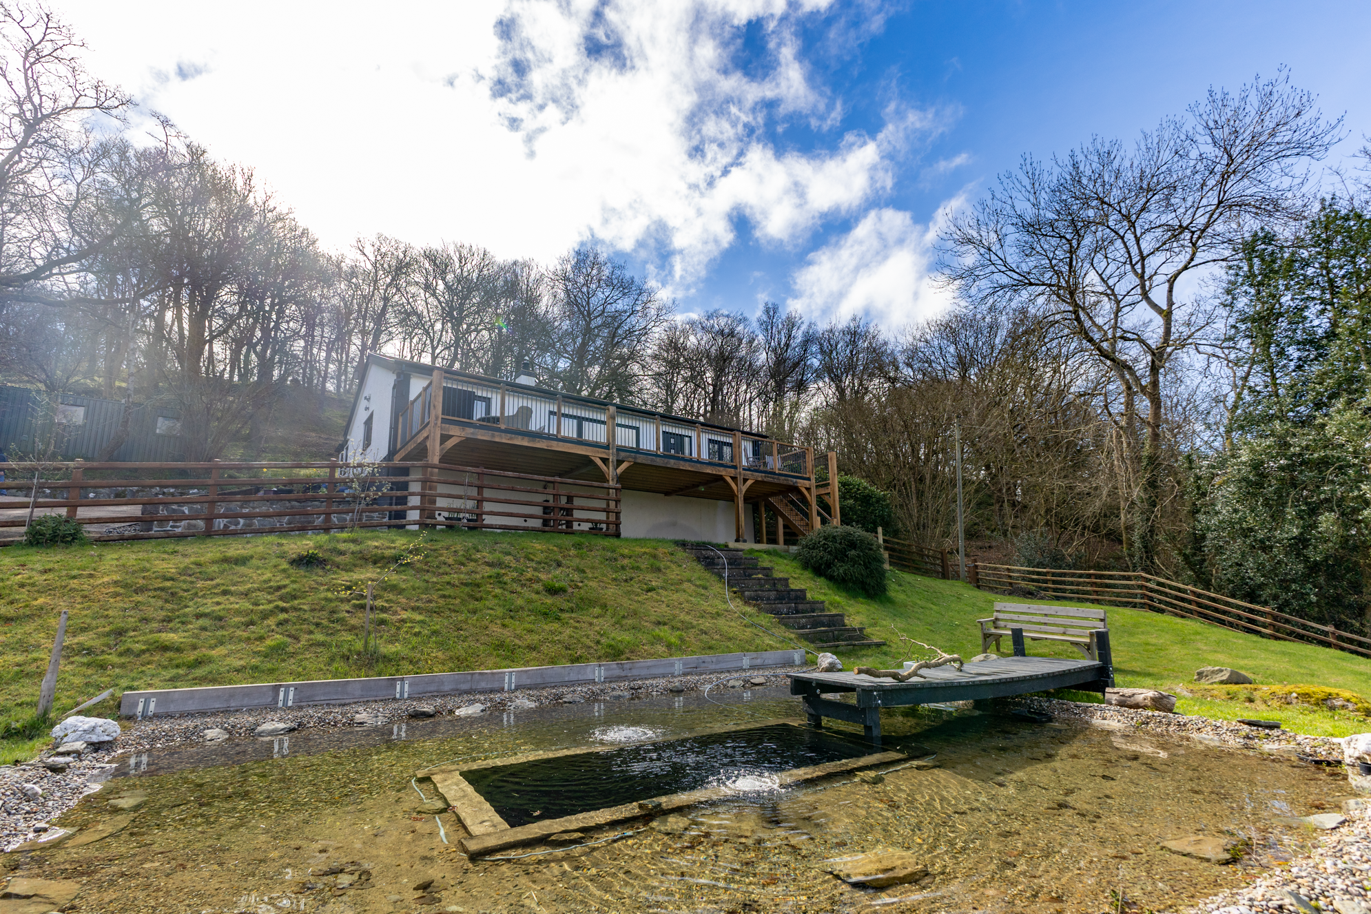
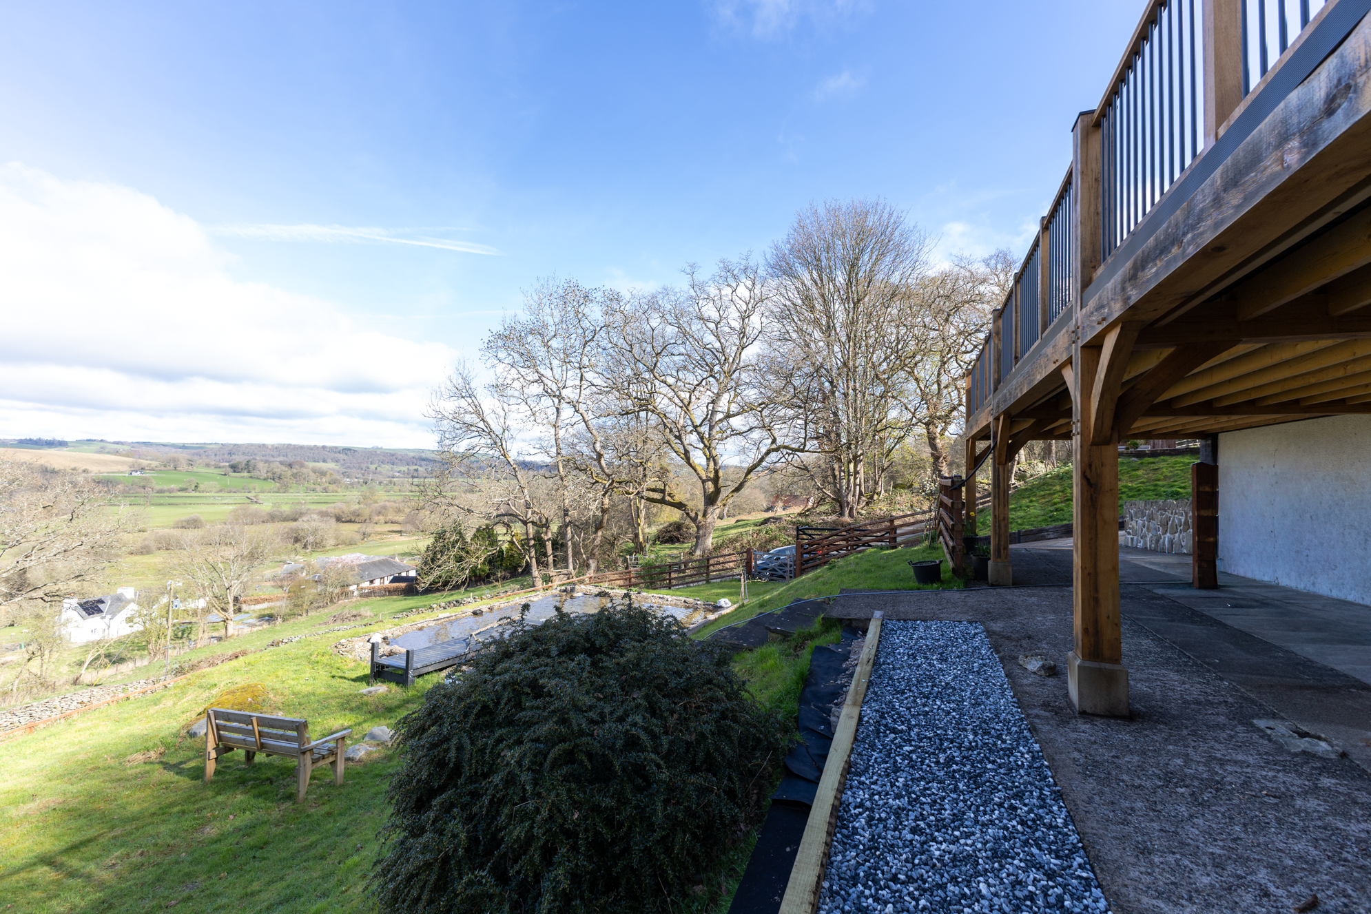
This client wanted an elevated outdoor space to fully enjoy the sweeping views across the valley, with a structure that felt solid, long-lasting, and in keeping with the rural character of their home. They needed a design that worked with the sloping terrain, provided safe access via stairs, and offered a modern yet natural aesthetic that wouldn’t dominate the landscape. Additionally, they were keen to make efficient use of the space below the balcony, ideally incorporating sheltered parking.
Our Solution
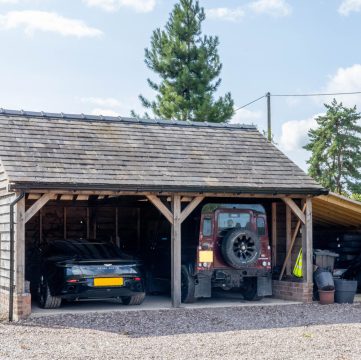
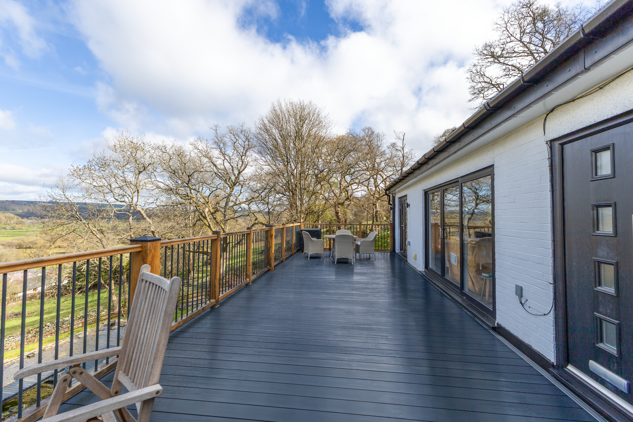
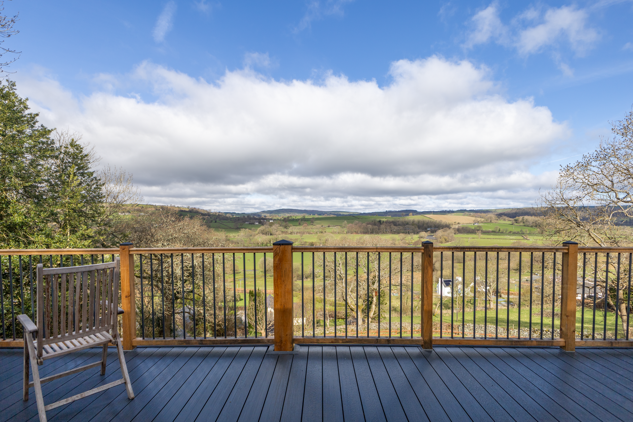
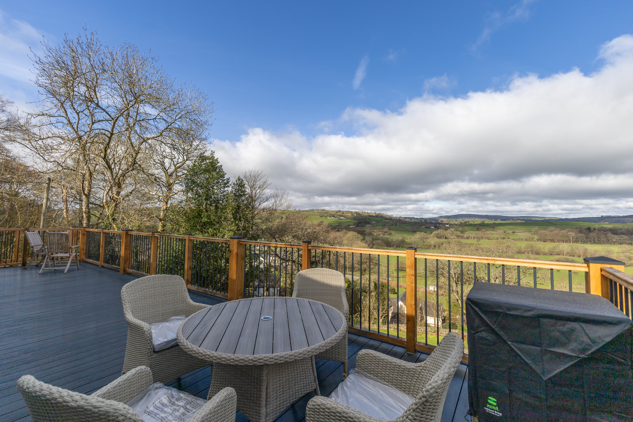
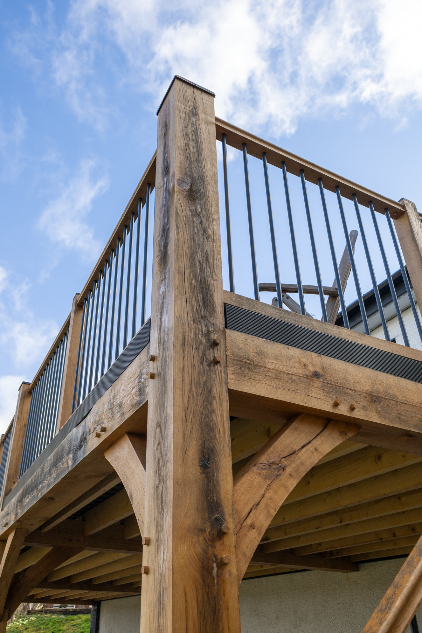
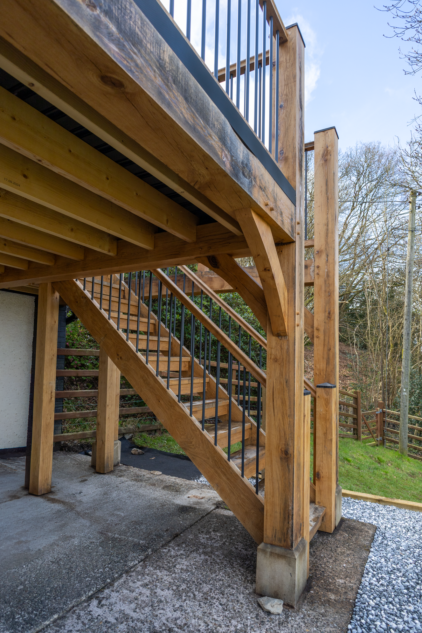
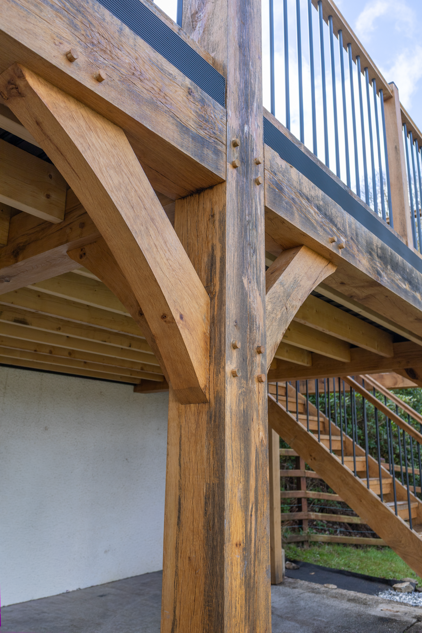
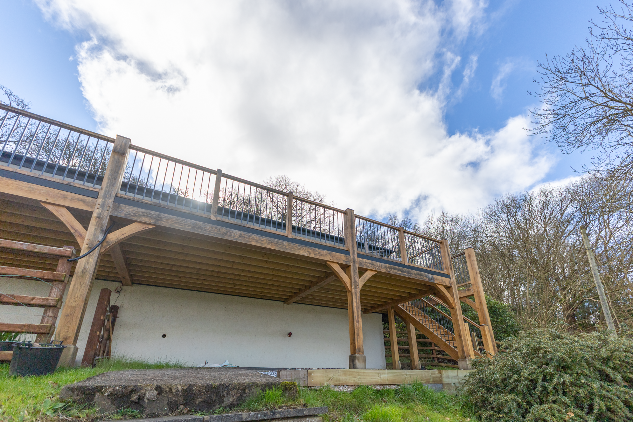
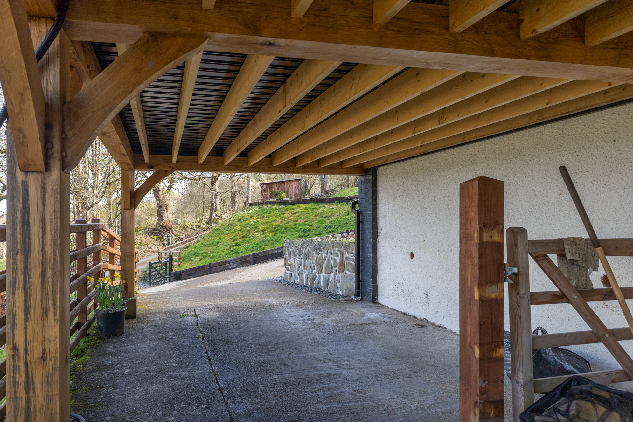
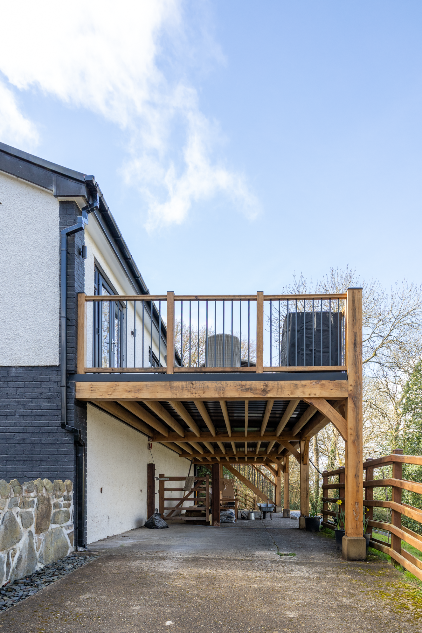
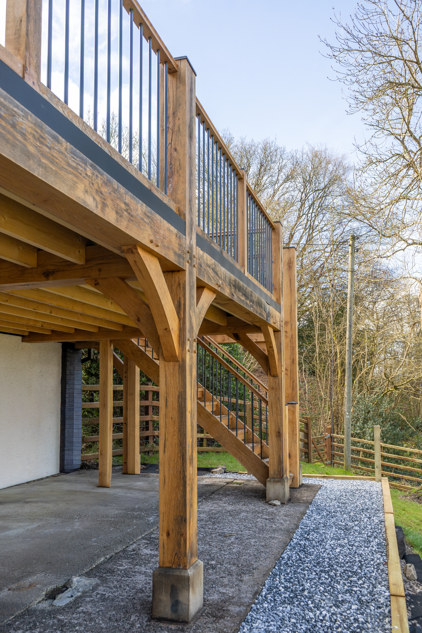
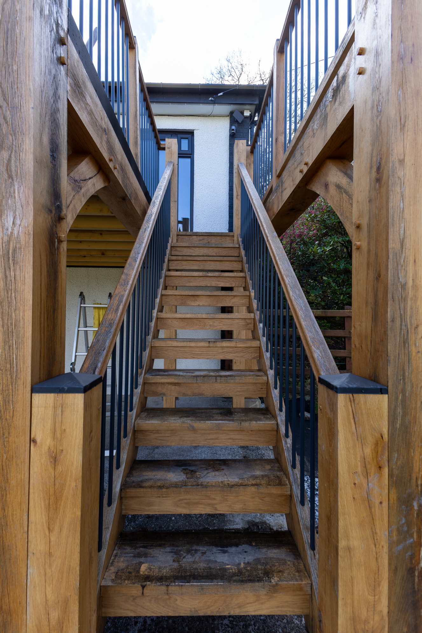
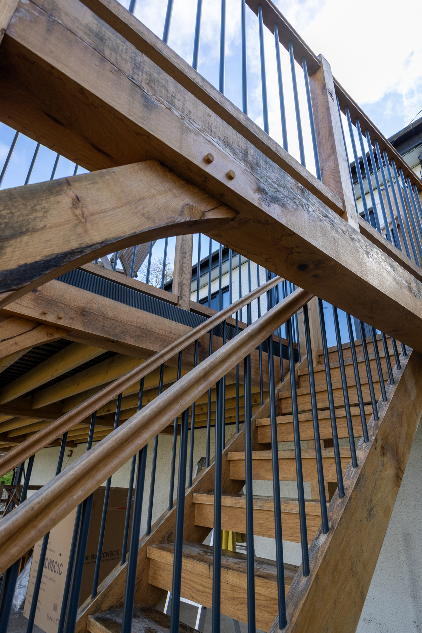
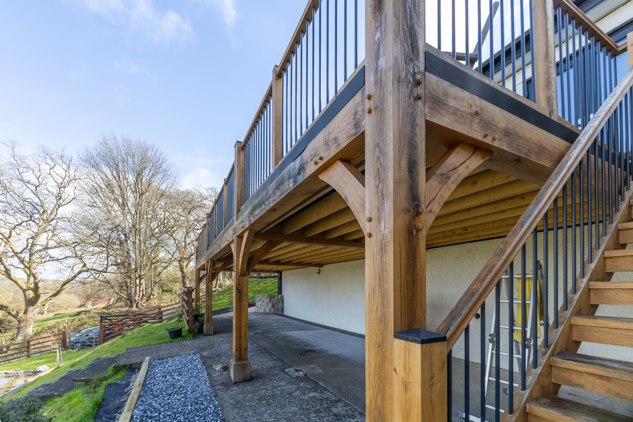
Our team designed and manufactured a bespoke oak balcony, raised on robust structural posts to accommodate the gradient of the site while creating a covered area beneath for vehicle storage. The use of high-quality oak ensures durability and a timeless appearance that complements the property. Clean-lined balustrades with vertical metal infill preserve uninterrupted sightlines across the valley, while integrated stairs provide practical and safe access to the garden below. The structural design was carefully engineered to support both the elevated deck and the functional carport space beneath without compromising on aesthetics.
Result
The client made use of one of our recommended installers to carry out the install of the frame, tying it into the building, along with other works.
The finished balcony delivers a striking yet sympathetic addition to the home, creating a spacious outdoor living area that fully captures the surrounding scenery. Beneath, the integrated carport offers valuable sheltered parking, making smart use of the footprint. The combination of natural oak and contemporary detailing enhances both the property’s value and practicality, giving the client a versatile, year-round feature that is as functional as it is visually impressive.
Project Gallery

OAK FRAMING PROCESS
We care about the timber frame design and build process that comes from our European oak.
The oak starts its journey when the acorn germinates and produces that spark of life. We start from the planting of the seedling, through the nurturing, growth and selection of the oak tree, to its harvesting, cutting, planing and manufacturing to produce the desired effect.
Inspiration
The most important stage. Speak to our team about your dream project and we’ll walk through the inspiration with you!
Read More About The Process

Design Process
Our In-House Design Team works alongside you or your architect to guarantee a perfect project from day one.
Read More About The Process
Manufacture
Operating the largest 6-axis CNC machine for timber in the UK, we can manufacture any frame thrown our way. Alongside our 5-axis HOMAG and experienced craftsmen, we’re proud to solely manufacture Bespoke projects.
Read More About The Process
Results
After Design and Manufacture, we quality check your Precision Perfect Frame, Truss, or Mouldings. Then it’s delivered in our famous Kit Form for easy installation.